
<-- style PDP --> 17 Stone Street, Springwater - Detached for sale for $699,900
  • for sale

17 Stone Street

Springwater, Ontario, L0L 1P0 - Elmvale

$699,900

  • Neighbourhood

    Elmvale

  • Major Intersection

    Stone/Hwy 27

  • Listed Since: 8 day(s)

  • Last update: today

Overview

  • Property Type

    Detached, 2-Storey

  • Bedrooms

    3

  • Bathrooms

    2

  • Basement

    Crawl Space

  • Kitchen

    1

  • Total Parking

    6 (2 Detached Garage)

  • Lot Size

    66x133 (Feet)

  • Taxes

    $2,602.11 (2026)

  • Type

    Freehold

Property Description

Property description for 17 Stone Street, Springwater

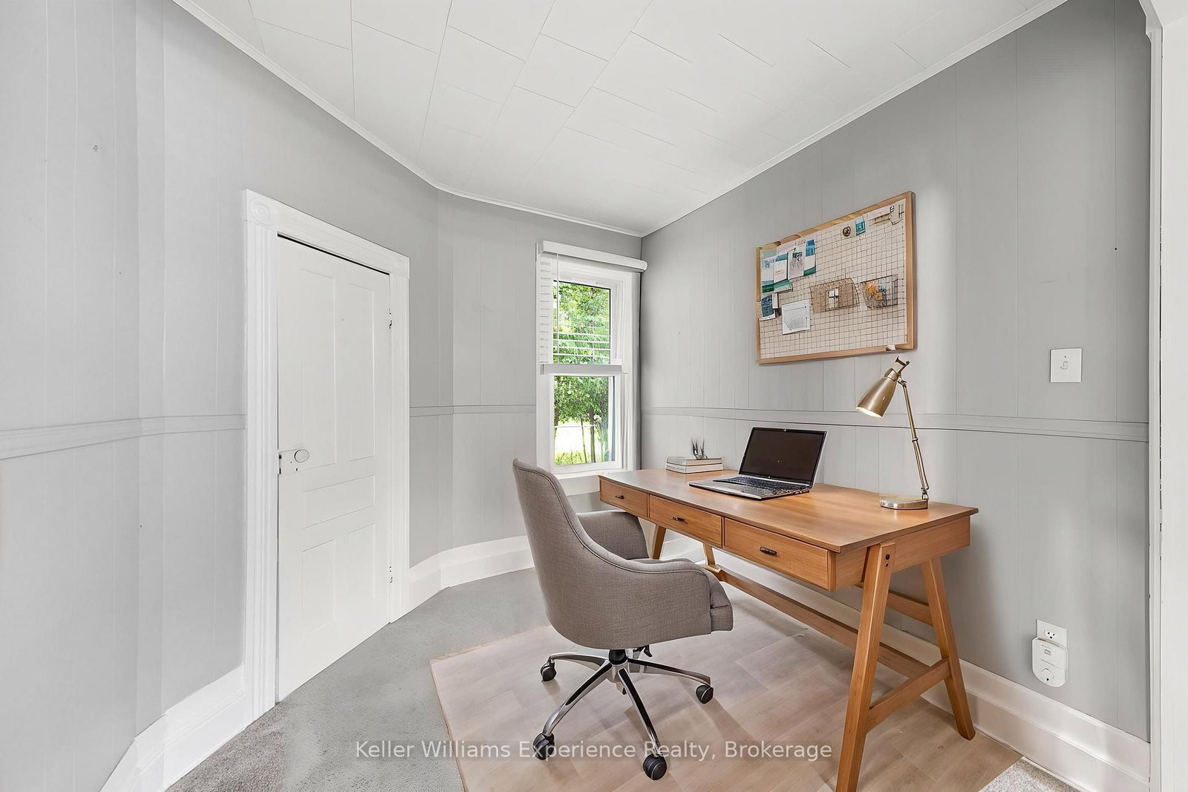
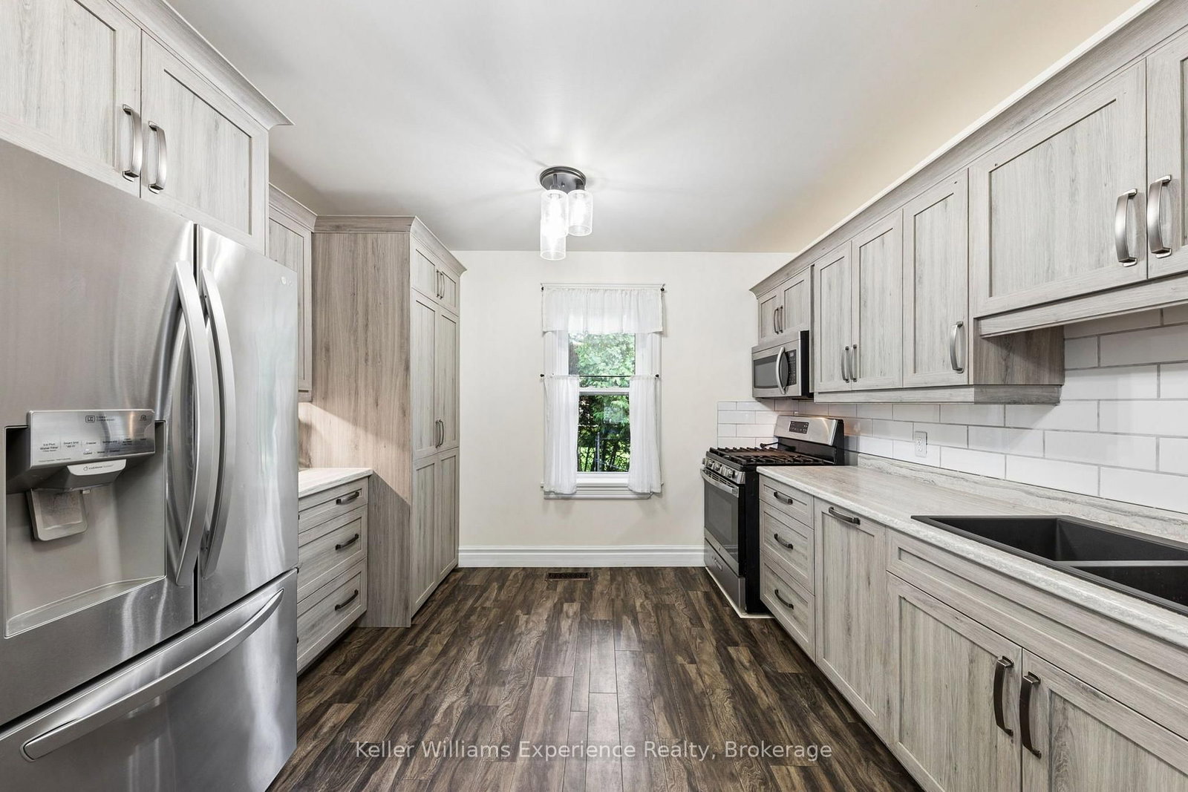
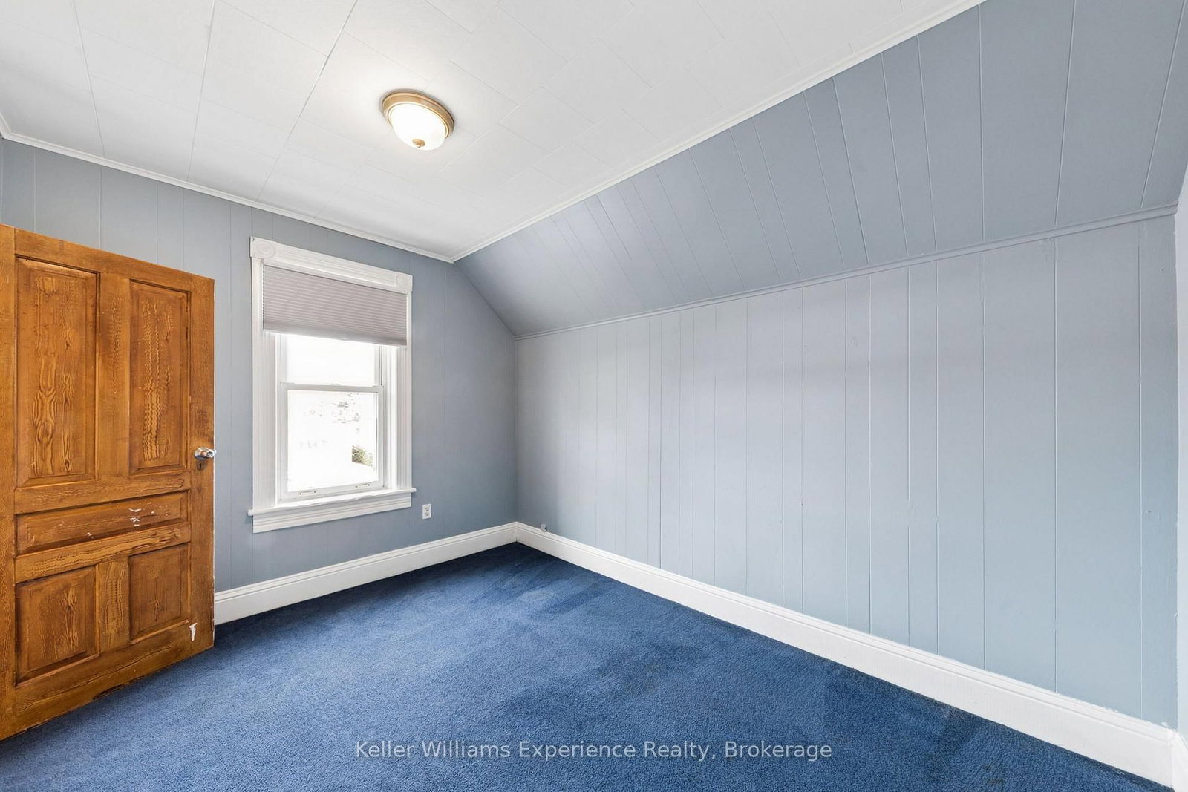
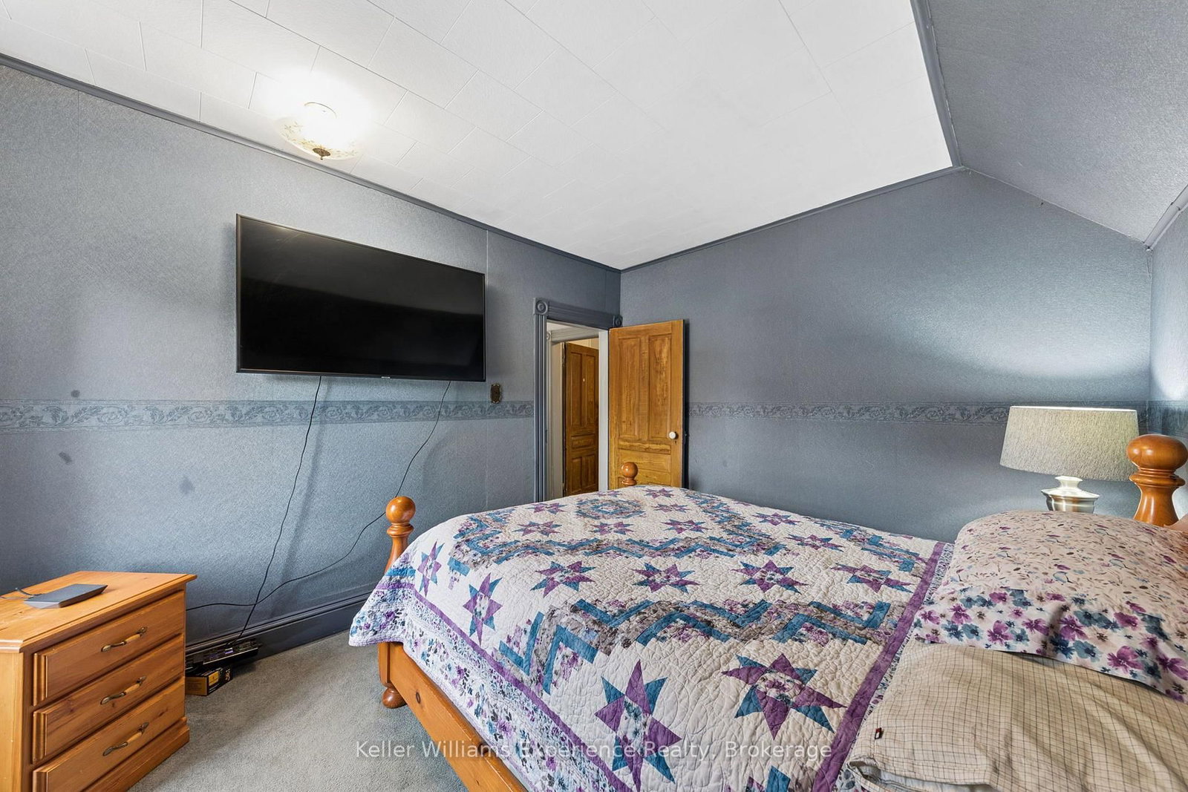
Need room for projects, creative hobbies or all the things that never seem to fit inside the house? At 17 Stone Street, the generous detached garage is a rare find in town, complete with tool benches, its own storage room and is many possibilities. The outdoor space gives you even more to enjoy, with a fenced rear yard great for pets & kids to play, new front decks, and then the front area framed by a mature hedge. Inside, this well-cared-for home has a new kitchen with plenty of cabinetry, a subway tile backsplash and laundry clever hidden laundry closet. There's also a dedicated dining area, a comfortable living room, a smart den that could be a great work space or play room, three bedrooms and 1.5 bathrooms. The large back mudroom has two exterior doors, plenty of everyday storage and room to imagine other uses for the space over time. Close to Elmvale's shops, schools, restaurants and parks, 17 Stone Street offers a combination of practical space and in-town convenience that's worth seeing in person. Give us a call today and book a showing to take a look around.

Listed by Keller Williams Experience Realty

  • MLS #

    S13822510

  • Sq. Ft

    1500-2000

  • Sq. Ft. Source

    MLS

  • Lot Irregularities

    n/a

  • Year Built

    Available Upon Request

  • Pool

    None

  • Drive

    Pvt Double

  • Garage

    Detached, 2 spaces

  • Total Parking

    6

  • Family Room

    Y

  • Den

    Y

  • Exterior

    Vinyl Siding

  • Fireplace

    N

  • Roof

    Metal

  • Foundation

    Stone, Other

  • Elevator

    n/a

  • Water View

    n/a

  • Laundry Level

    n/a

  • Heat

    Forced Air

  • A/C

    Central Air

  • Water

    Municipal

  • Water Supply

    n/a

  • Sewers

    Sewers

  • Central Vac

    N

  • Living

    4.13 x 4.66 ft Main level

  • Dining

    4.13 x 4.52 ft Main level

  • Other

    2.66 x 2.69 ft Main level

  • Bathroom

    2.69 x 1.69 ft Main level

  • Kitchen

    3.85 x 3.61 ft Main level

  • Sunroom

    7.56 x 6.8 ft Main level

  • Br

    2.93 x 3.8 ft 2nd level

  • Bathroom

    2.65 x 1.32 ft 2nd level

  • Primary

    2.9 x 4.57 ft 2nd level

  • 2nd Br

    3.86 x 3.07 ft 2nd level

  • MLS #

    S13822510

  • Sq. Ft

    1500-2000

  • Sq. Ft. Source

    MLS

  • Lot Irregularities

    n/a

  • Year Built

    Available Upon Request

  • Pool

    None

  • Drive

    Pvt Double

  • Garage

    Detached, 2 spaces

  • Total Parking

    6

  • Family Room

    Y

  • Den

    Y

  • Exterior

    Vinyl Siding

  • Fireplace

    N

  • Roof

    Metal

  • Foundation

    Stone, Other

  • Elevator

    n/a

  • Water View

    n/a

  • Laundry Level

    n/a

  • Heat

    Forced Air

  • A/C

    Central Air

  • Water

    Municipal

  • Water Supply

    n/a

  • Sewers

    Sewers

  • Central Vac

    N

  • Living

    4.13 x 4.66 ft Main level

  • Dining

    4.13 x 4.52 ft Main level

  • Other

    2.66 x 2.69 ft Main level

  • Bathroom

    2.69 x 1.69 ft Main level

  • Kitchen

    3.85 x 3.61 ft Main level

  • Sunroom

    7.56 x 6.8 ft Main level

  • Br

    2.93 x 3.8 ft 2nd level

  • Bathroom

    2.65 x 1.32 ft 2nd level

  • Primary

    2.9 x 4.57 ft 2nd level

  • 2nd Br

    3.86 x 3.07 ft 2nd level

Thinking of Selling?

Find Out Your Home’s Value in Today’s Market!

No Email or Signup is required to view your home estimate.

estimate your home value

Contact Manoj Kukreja

Sales Representative,
Century 21 People’s Choice Realty Inc.,
Brokerage
(647) 576 - 2100

Manoj profile avatar

Inventory Graph

10 9 8 7 6 5 4 3 2 1 0 10+ Months of inventory SELLER'S Market BALANCED Market BUYER'S Market

Mortgage Calculator

This data is for informational purposes only.

Mortgage Payment per month

Principal Amount

Interest

Total Payable

Amortization

Amortization

Closing Cost Calculator

This data is for informational purposes only.

Closing Cost Total for this property

Total Cash flow for purchasing this property

Down Payment(%)*
Additional information

Provincial Land Transfer Tax

Ontario Land Transfer Tax Rebate

Toronto Land Transfer Tax

Toronto Land Transfer Tax Rebate

PST on CMHC Insurance Premium

Lawyer Fees

$2,825

Government Registration Fee's

$164

Title Insurance

Closing Cost Total

Total Cash flow for purchasing this property

Provincial Land Transfer Tax

Ontario Land Transfer Tax Rebate

Toronto Land Transfer Tax

Toronto Land Transfer Tax Rebate

PST on CMHC Insurance Premium

Lawyer Fees

$2,825

Government Registarion Fee's

$164

Title Insurance

Down Payment(%)*

* A down payment of less than 20% is permitted only for first-time home buyers purchasing their principal residence. The minimum down payment required is 5% for the portion of the purchase price up to $500,000, and 10% for the portion between $500,000 and $1,500,000. For properties priced over $1,500,000, a minimum down payment of 20% is required.

Thinking of Selling?

Find Out Your Home’s Value in Today’s Market!

No Email or Signup is required to view your home estimate.

estimate your home value

Contact Manoj Kukreja

Sales Representative, Century 21 People’s Choice Realty Inc., Brokerage
(647) 576 - 2100

Manoj profile avatar

Recent Sold Listings in Elmvale, Springwater

Popular Cities